


Just Listed









Address
619 W Main Street, Geneva, OH
Price
$ 110,000
Property Attributes
- MLS#5228264
- TypeSingle Family
- Listing Status Active
- CountyAshtabula
- CityGeneva
- NeighborhoodGeneva Sec 02
- Zip44041
- Style
- Year Built1920
- Taxes$ 1791
- Price$ 110,000
- Bedrooms4
- Full Bathrooms2
- Half Bathrooms0
- Sqr Footage2219
- Lot Size0.447 Acres
Data Source:
MLSNow
Property Description
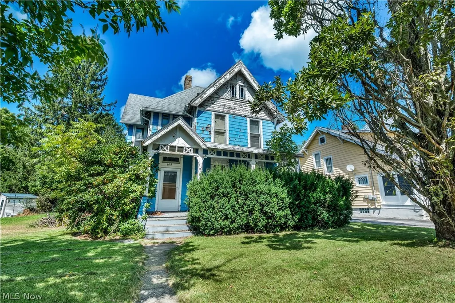
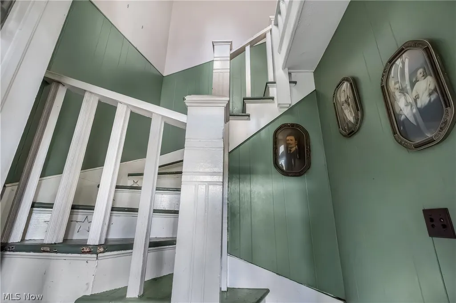
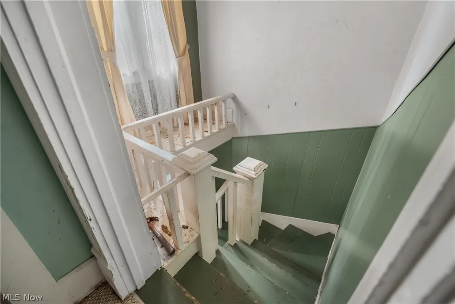
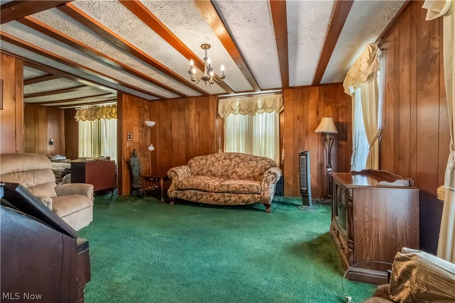
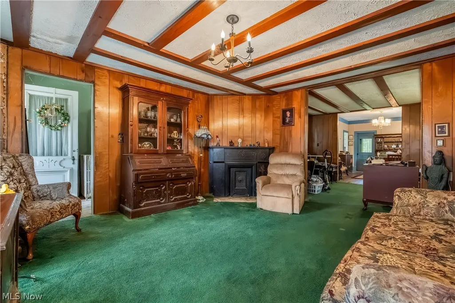
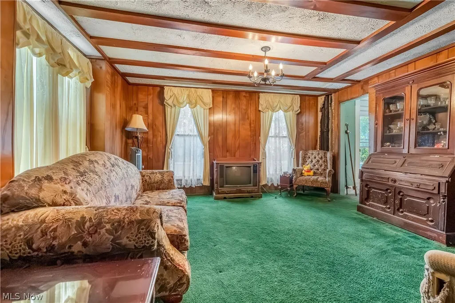
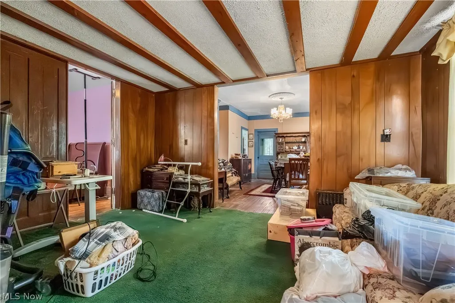
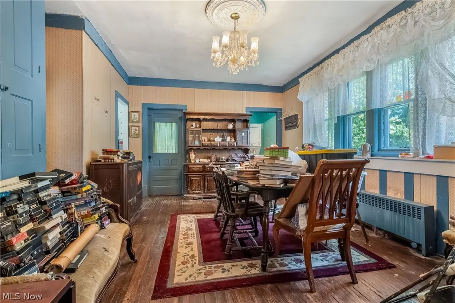
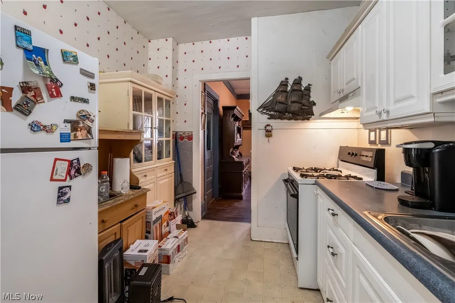
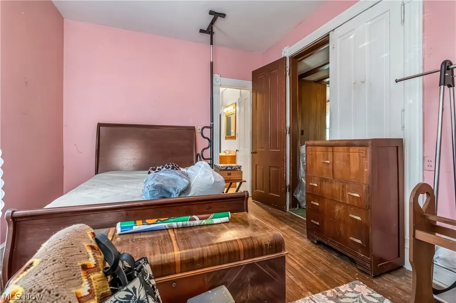
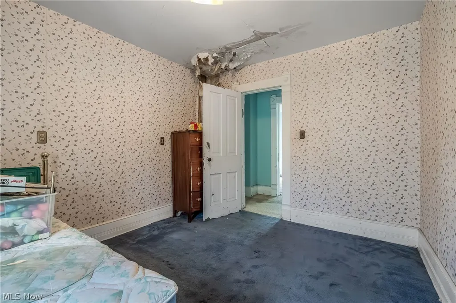
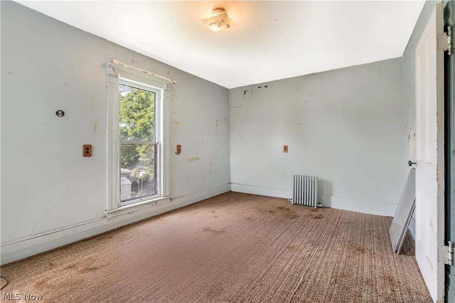
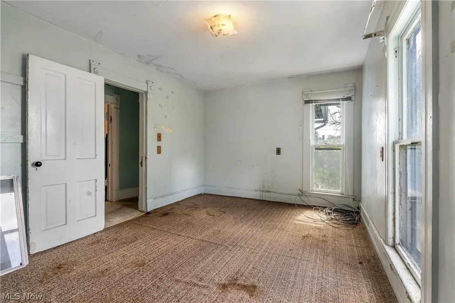
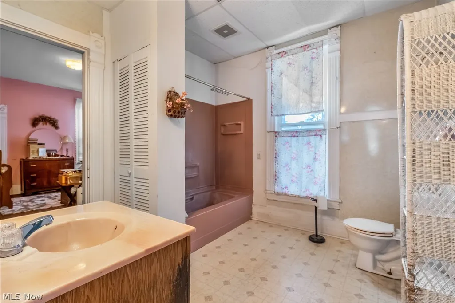
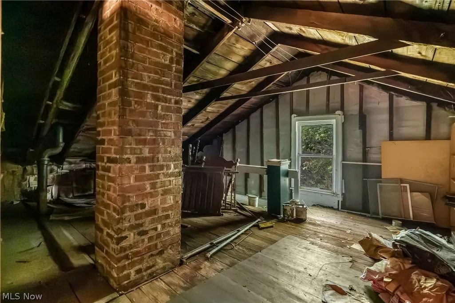
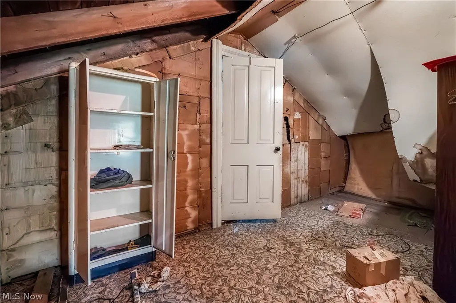
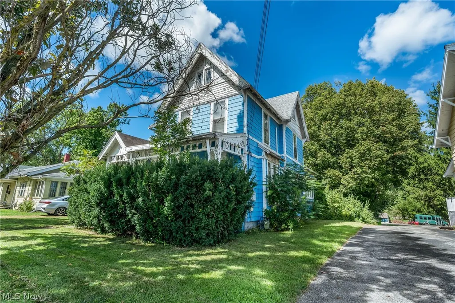
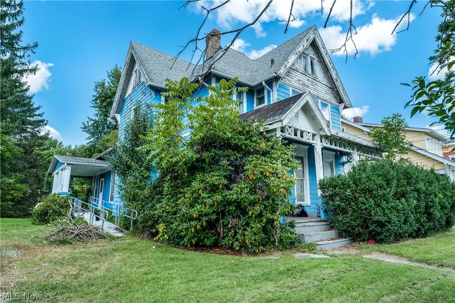
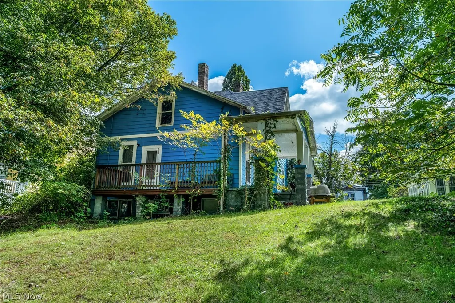
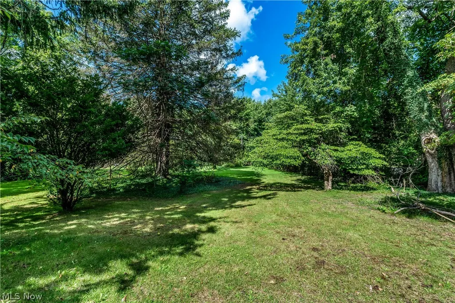
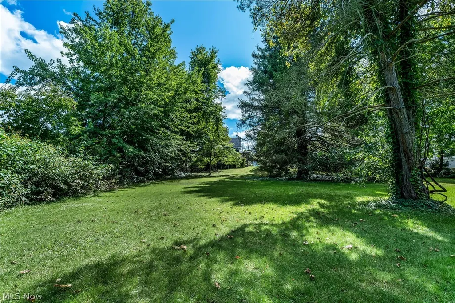
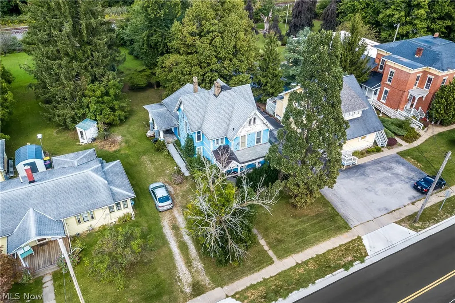
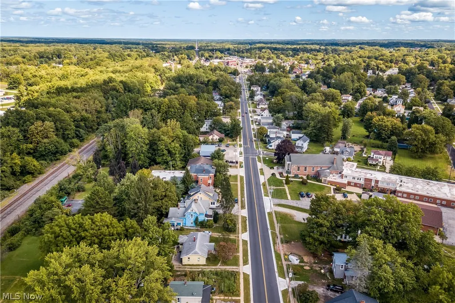
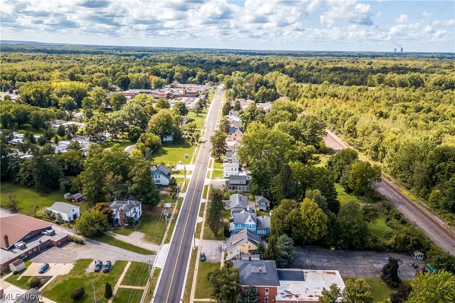
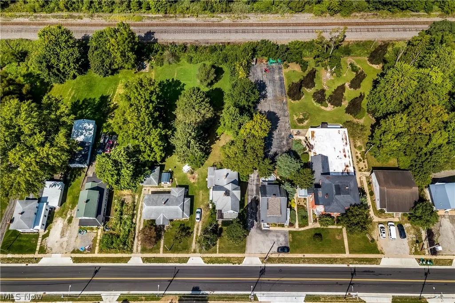
Classic 1920s architecture, generous lot space, and endless potential come together at 619 West Main Street in Geneva. Built over a century ago, this multi-level historic home presents a unique opportunity for buyers, contractors, or investors looking to restore period character. The main level floor plan connects the interior living space seamlessly to the outdoors, with access from both the dining area and kitchen out to the covered side porch and connected rear deck. Upstairs, the home offers comfortable room sizes along with dedicated attic space accessible for storage or future customization. The basement provides useful utility space along with direct walk out access to the backyard. Outdoors, the property showcases a deep, tree lined lawn that stretches far back into the lot, offering plenty of space for gardens, outdoor recreation, or private relaxation. Situated on West Main Street, you are just moments from downtown Geneva, hospital services, and popular area attractions, including nearby wine country and the Lake Erie shoreline. Bring your vision and tools to bring this character rich 1920 build into its next chapter.
| Price History | |
|---|---|
| 9/21/2026 | Listed $110,000 |
General Features
| Sewer | Public Sewer |
|---|---|
| Heating | Radiant |
| Cooling | None |
| Possession | Delivery Of Deed |
| Roof | Shingle |
| Appliances | Range,Refrigerator |
| Patio/Porch Features | Rear Porch,Covered,Deck,Front Porch,Side Porch |
| Architectural Style | Victorian |
| Pool Features | None |
| Construction Materials | Block,Cedar,Wood Siding |
| Year Built | 1920 |
| View | Neighborhood |
| Stories Count | 2 |
| Township | Geneva |
| Levels | Two |
| Property Subtype | Single Family Residence |
| Tax Year | 2025 |
| Community Features | Lake,Medical Service,Park,Restaurant,Street Lights,Sidewalks |
| Accessibility | Accessible Approach with Ramp |
| County | Ashtabula |
| Property Type | Residential |
| HOA | false |
| Attached Garage | false |
| Subdivision Name | Geneva Sec 02 |
| Facing Direction | South |
| Garage Y/N | false |
| Other Structures | None |
| Total Rooms | 8 |
| Full Baths | 2 |
| Status | Active |
| Directions | From Interstate 90, take Exit 218 north on State Route 534 into Geneva. Turn left onto West Main Street, also known as Route 20. Proceed west for approximately half a mile, and the home will be on your right. The driveway is located on the west side of the property. |
| ModificationTimestamp | 2026-09-22T04:08:27.310-00:00 |
| City | Geneva |
| High School District | Geneva Area CSD - 404 |
| Lot Size Units | Acres |
| Carport Y/N | false |
| Property Attached Y/N | false |
| Land Lease Y/N | false |
| Tax Annual Amount | 1791.91 |
| Home Warranty Y/N | false |
| Property Condition | Fixer |
| Living Area Units | Square Feet |
| Standard Status | Active |
| Occupancy Type | Vacant |
| Middle/Junior School District | Geneva Area CSD - 404 |
| Elementary School District | Geneva Area CSD - 404 |
| Year Built Source | Public Records |
| Property Sub Type Additional | Single Family Residence |
| PostalCity | GENEVA |
| Legal Description | 1 W |
Interior Features
| Interior Amenities | Built-in Features,High Ceilings,Natural Woodwork |
|---|---|
| Basement | Full,Unfinished,Walk-Out Access |
| Fireplace Features | Decorative |
| Total Stories | 2 |
| Basement (Y/N) | true |
| Air Conditioning Y/N | false |
| Heating Y/N | true |
| Window Features | Wood Frames |
| Fireplace Y/N | false |
| Above Grade Finished Area | 2219 |
| Laundry Features | Electric Dryer Hookup,Gas Dryer Hookup,In Basement,Main Level |
| Total Bedrooms | 4 |
| Main Level Bedrooms | 1 |
| Main Level Bathrooms | 1 |
| Below Grade Finished Area Source | Assessor |
| Above Grade Finished Area Source | Assessor |
| Total Baths | 2 |
Exterior Features
| Exterior Amenities | None |
|---|---|
| Fencing | None |
| Parking Features | Driveway,Gravel |
| Lot Features | Back Yard,Sloped Down |
| Water Source | Public |
| Lot Size Area | 0.447 |
| Lot Size Acres | 0.447 |
| Lot Size Source | Assessor |
| Waterfront Y/N | false |
Amenities
- Foreclosure
- Views
- Short Sale
- New Construction
- Adult 55+
- Lease To Own
- No HOA Fees
- Furnished
- Primary On Main
- Air Conditioning
- Seller Finance
- Green
- Fixer Upper
- Horse
- Golf
- Fireplace
- Deck
- Garage
- Basement
- Pool
Property vs Single Family Average in 44041
Price
Taxes
Year Built


